Description
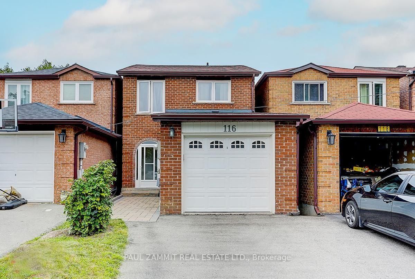
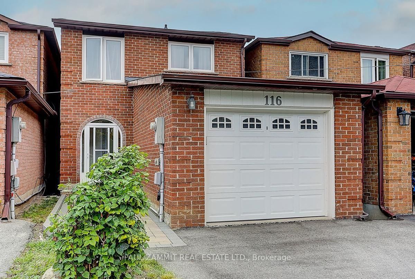
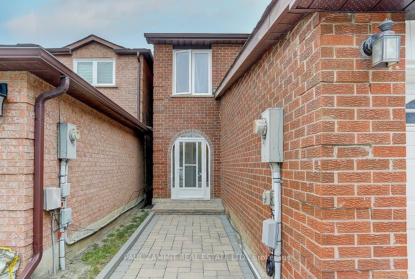
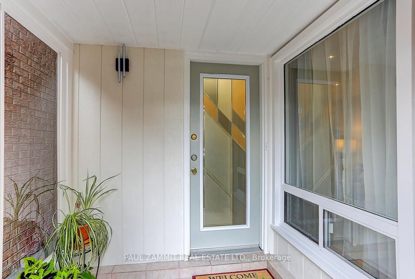
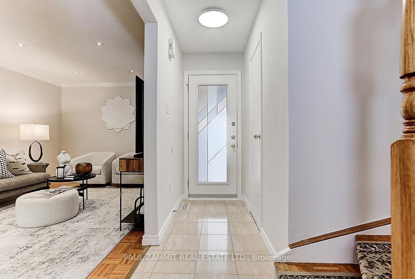
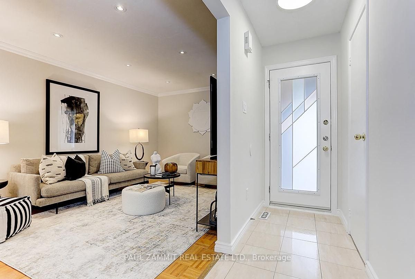
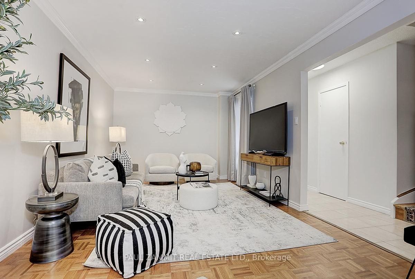
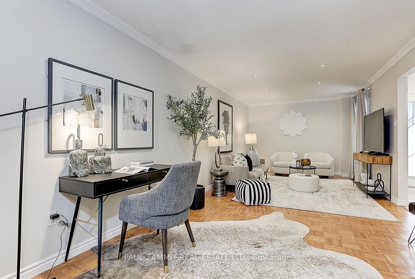
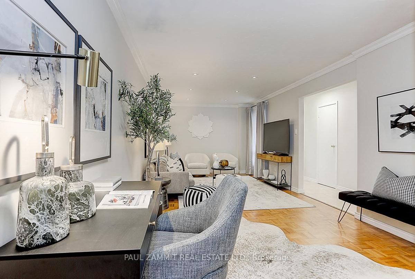
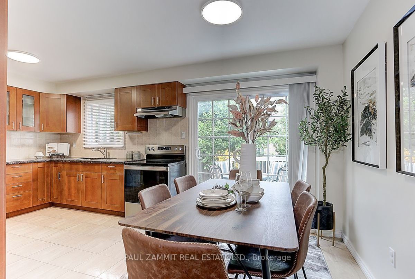
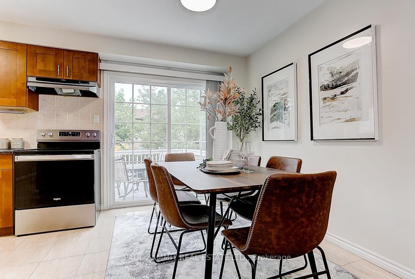
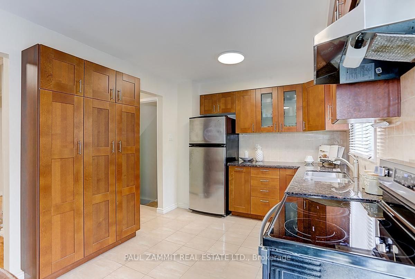
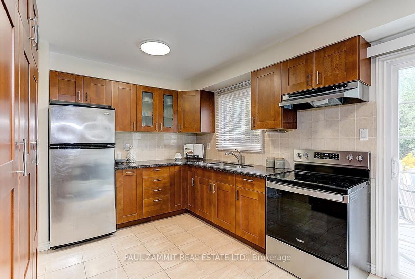
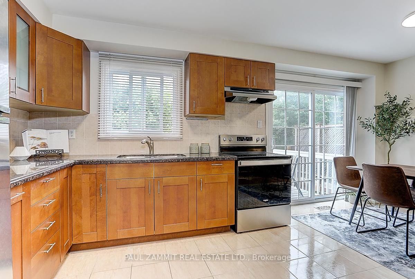
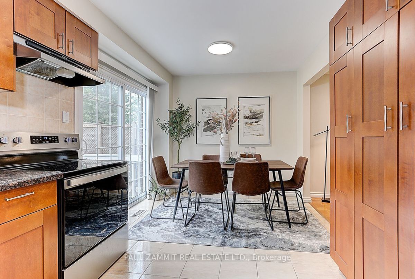
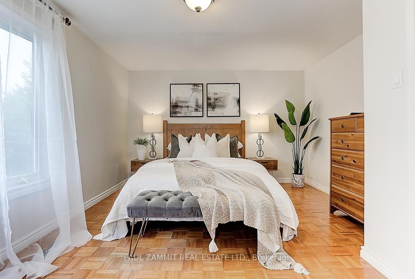
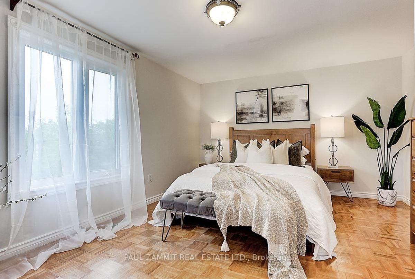
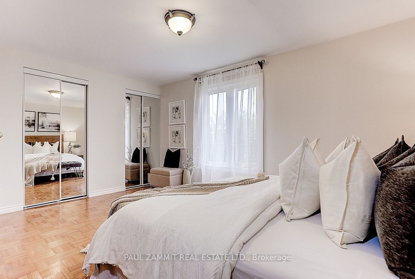
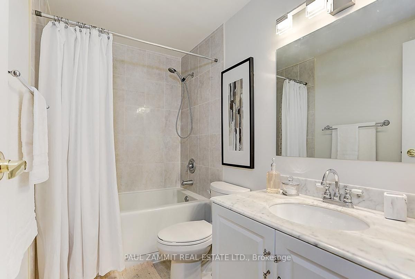
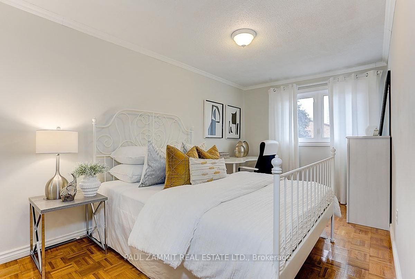
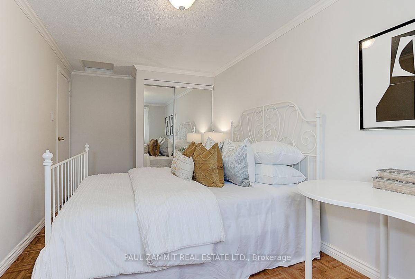
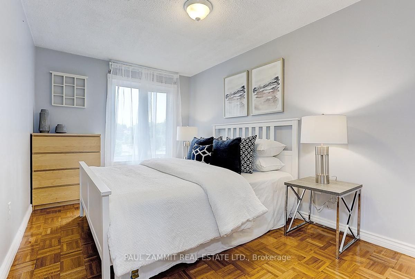
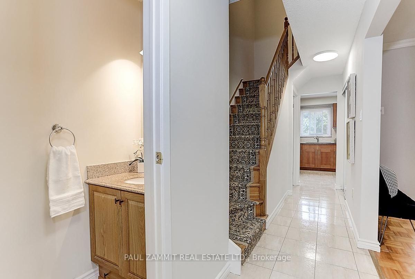
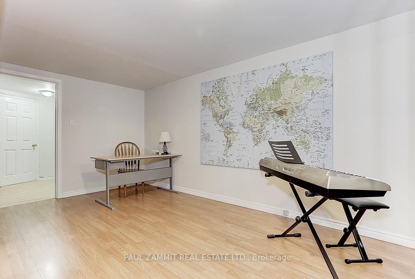
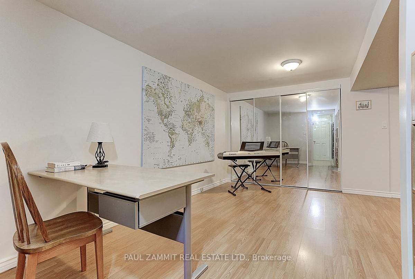
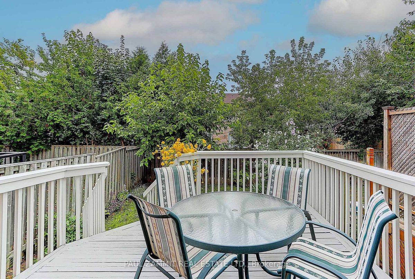
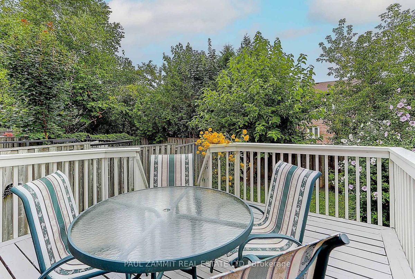
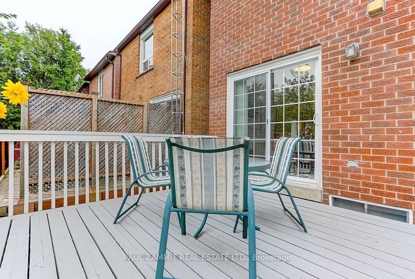
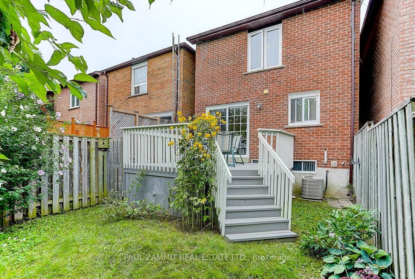
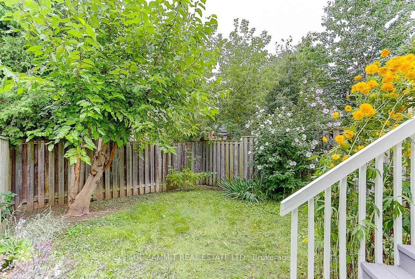
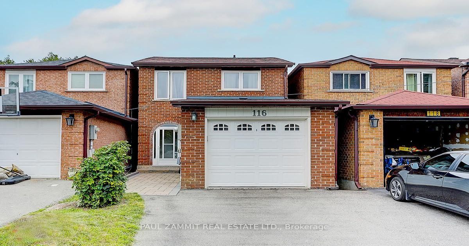
****Stunning 3+1 Bedroom Home for Lease in Prime Location!**** Welcome to this beautifully maintained 3-bedroom home + 1 bedroom in the finished basement, perfect for families! *** Located in a highly sought-after neighborhood close to all amenities **** this home offers convenience, comfort, and modern living. **** Features Include: *Modern kitchen with S/S appliances and a walkout to a spacious deck and a lovely yard **** Bright and open-concept family & dining room perfect for entertaining **** Eat-in kitchen with ample space for casual dining **** Finished basement with a separate bedroom and a 3-piece washroom ideal for extended family or guests **** Steps to transit, top-rated schools, places of worship, shopping, Promenade Mall, Hwy 407, and York University **** Lease Requirements: **Seeking AAA tenants **No smoking permitted on premises **Must have excellent credit score and income verification ****This is the perfect home for families looking for space, modern conveniences, and a fantastic location! ****Dont miss out **** schedule a viewing today! Tenant to pay utilities and HWT rental *Brokerage Remarks (pictures are staged from previous listing)
Additional Details
-
- MLS®
- N12965736
-
- Community
- Crestwood-Springfarm-Yorkhill
-
- Lot Size
- 21.13 X 0 Ft.
-
- Approx Sq Ft
- 1100-1500
-
- Building Type
- Link
-
- Building Style
- 2-Storey
-
- Taxes
- $0 ()
-
- Garage Space
- 1
-
- Garage Type
- Attached
-
- Parking Space
- 2
-
- Air Conditioning
- Central Air
-
- Heating Type
- Forced Air
-
- Kitchen
- 1
-
- Basement
- Finished
-
- Pool
- None
-
- Listing Brokerage
- PAUL ZAMMIT REAL ESTATE LTD.
Features
- Furnished